Teduh Arkitek
Tropical houses and renovations in Petaling Jaya. Four architects, one long drafting table and 38 homes since 2014.
Swipe, press the arrow keys, or tap the right side of the page.
Rooms that keep the afternoon heat outside.
Most houses in the Klang Valley are built to be cooled by a machine. We design them to stay cool on their own first, with shade, moving air and solid walls in the right places. The air-conditioner becomes the backup, not the plan.
- Homes finished since 2014
- 38
- Average drop in indoor temperature at 3 pm, last 12 projects
- 4.6°C
- Less air-conditioner use, from owners' electricity bills
- 41%
Four rules we draw by
Every house starts with these, before we think about how it looks. None of them needs a gadget.
Shade the glass, not the room
Once sun lands on glass, the heat is already inside. Roofs reach 1.2 m or more past the wall, so windows sit in shadow from late morning on.
Eaves 1.2 m or deeper
Let air in low and out high
Warm air rises. Give it a way out near the roof and it pulls cooler air in through low windows on the shaded side.
High vents in every roof
Keep the west wall busy
The west wall takes the sun from 2 pm until dark. We put stairs, stores and bathrooms there, so bedrooms never face it.
No bedroom on the west
Bring the ground inside
A courtyard or an airwell gives light without heat. Plants and a little water cool the air before it reaches the rooms.
An open-air room in every plan
Rumah Lorong 7
SS2, Petaling Jaya. Double-storey terrace on a 20 x 70 ft lot. Renovation, 2024 to 2025.
A family of five lived with the lights on at noon. The middle of the house had no window at all. We cut an airwell into the centre of the ground floor, moved the stair to the north party wall and opened the back of the house to the yard.
- Airwell 2.2 x 2.4 m, open to the sky
- Stair straight flight of 17 risers on the party wall
- Kitchen 3.6 m of glass doors to the yard
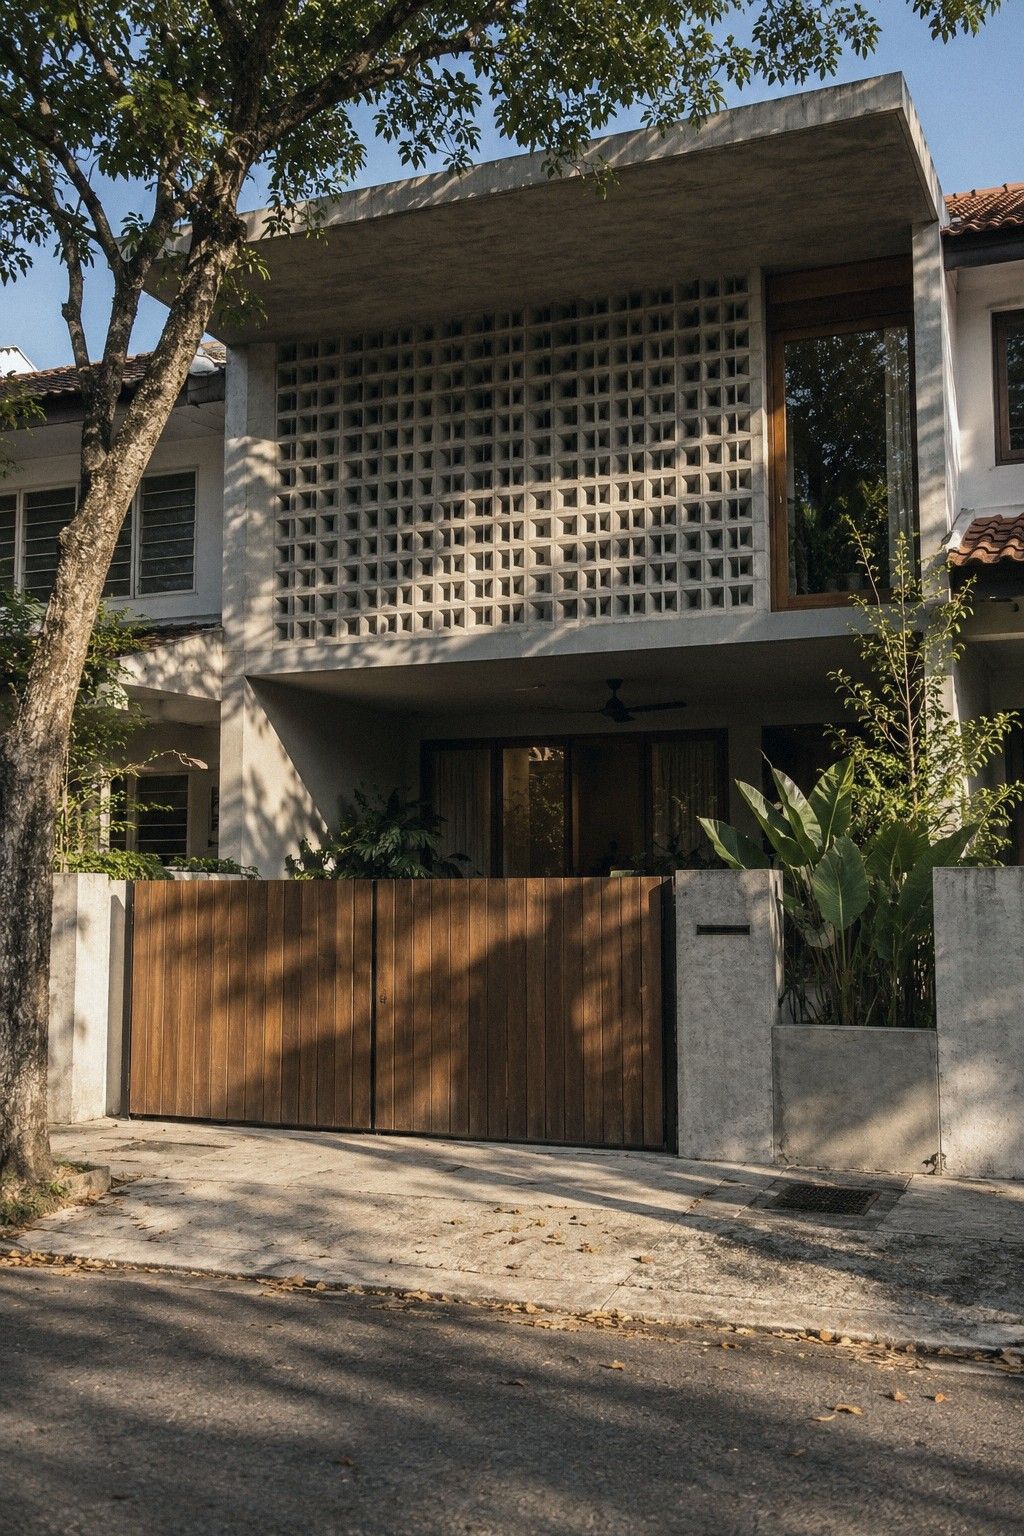
A deeper porch, a screen that breathes
The house faces west, into the worst of the afternoon sun. We pushed the porch roof out by 1.5 m and hung a screen of timber battens in front of the upstairs bedrooms. Light still gets in. Most of the heat does not.
Front, facing west. 4.10 pm, May 2025.
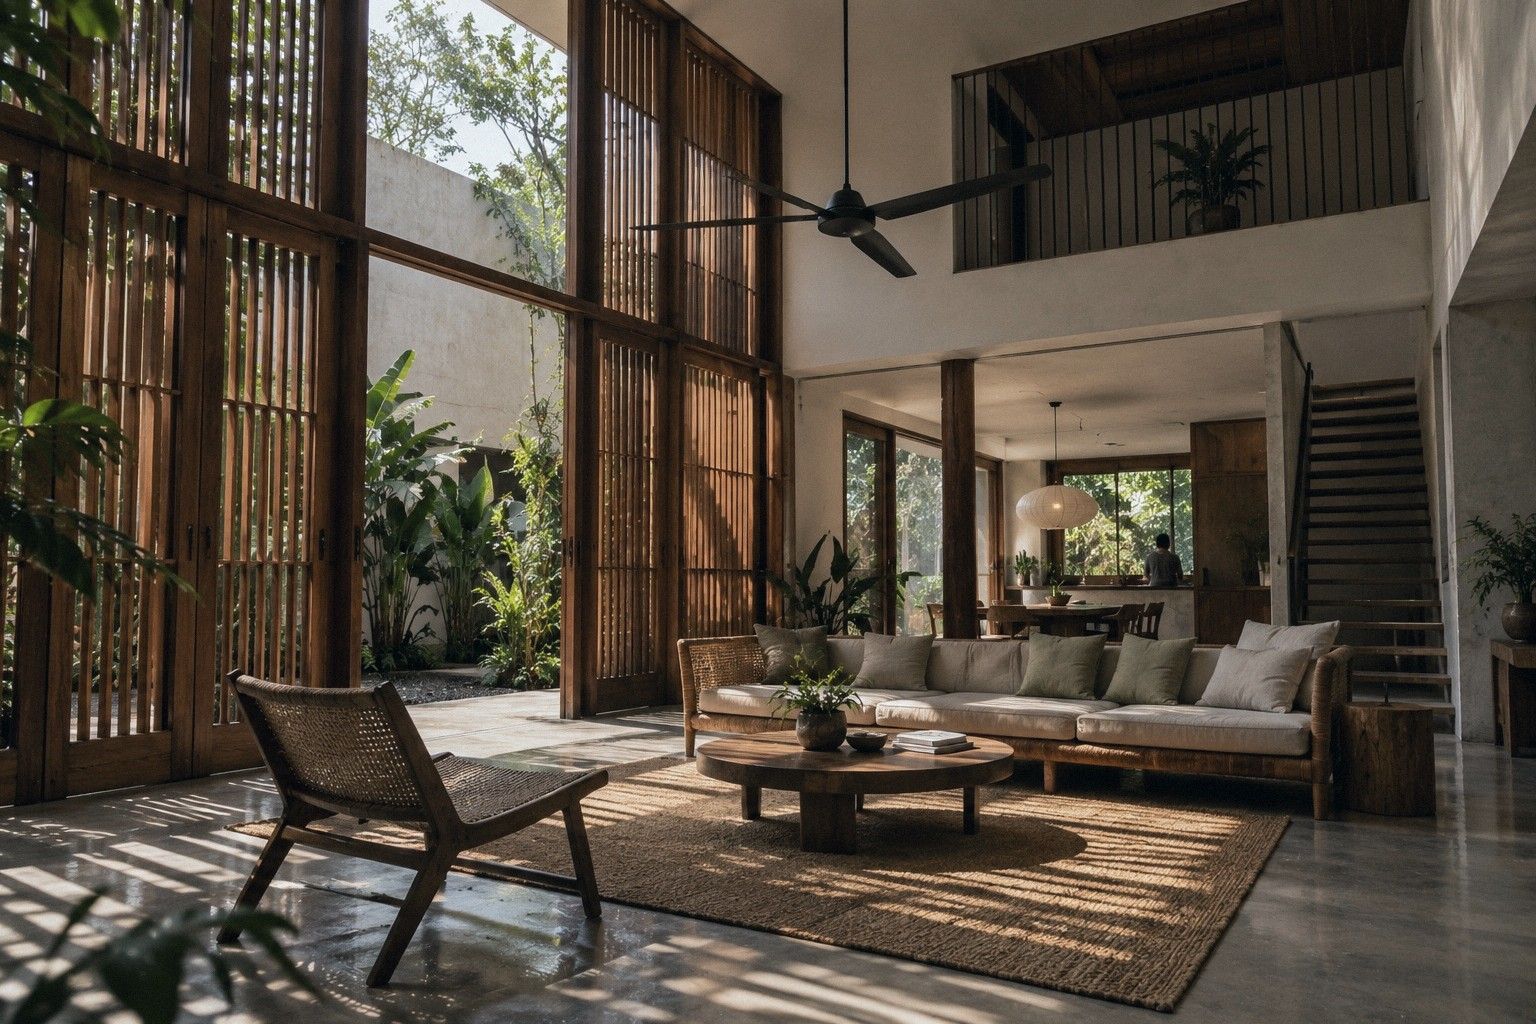
Light from the middle
The new airwell sits between the living room and the kitchen. On a clear day the ground floor needs no lights from 8 am to 6.30 pm.
Louvres at the top of the airwell let the warm air out. As it leaves, it pulls cooler air in from the shaded porch.
Living room, looking toward the airwell. 11.20 am.
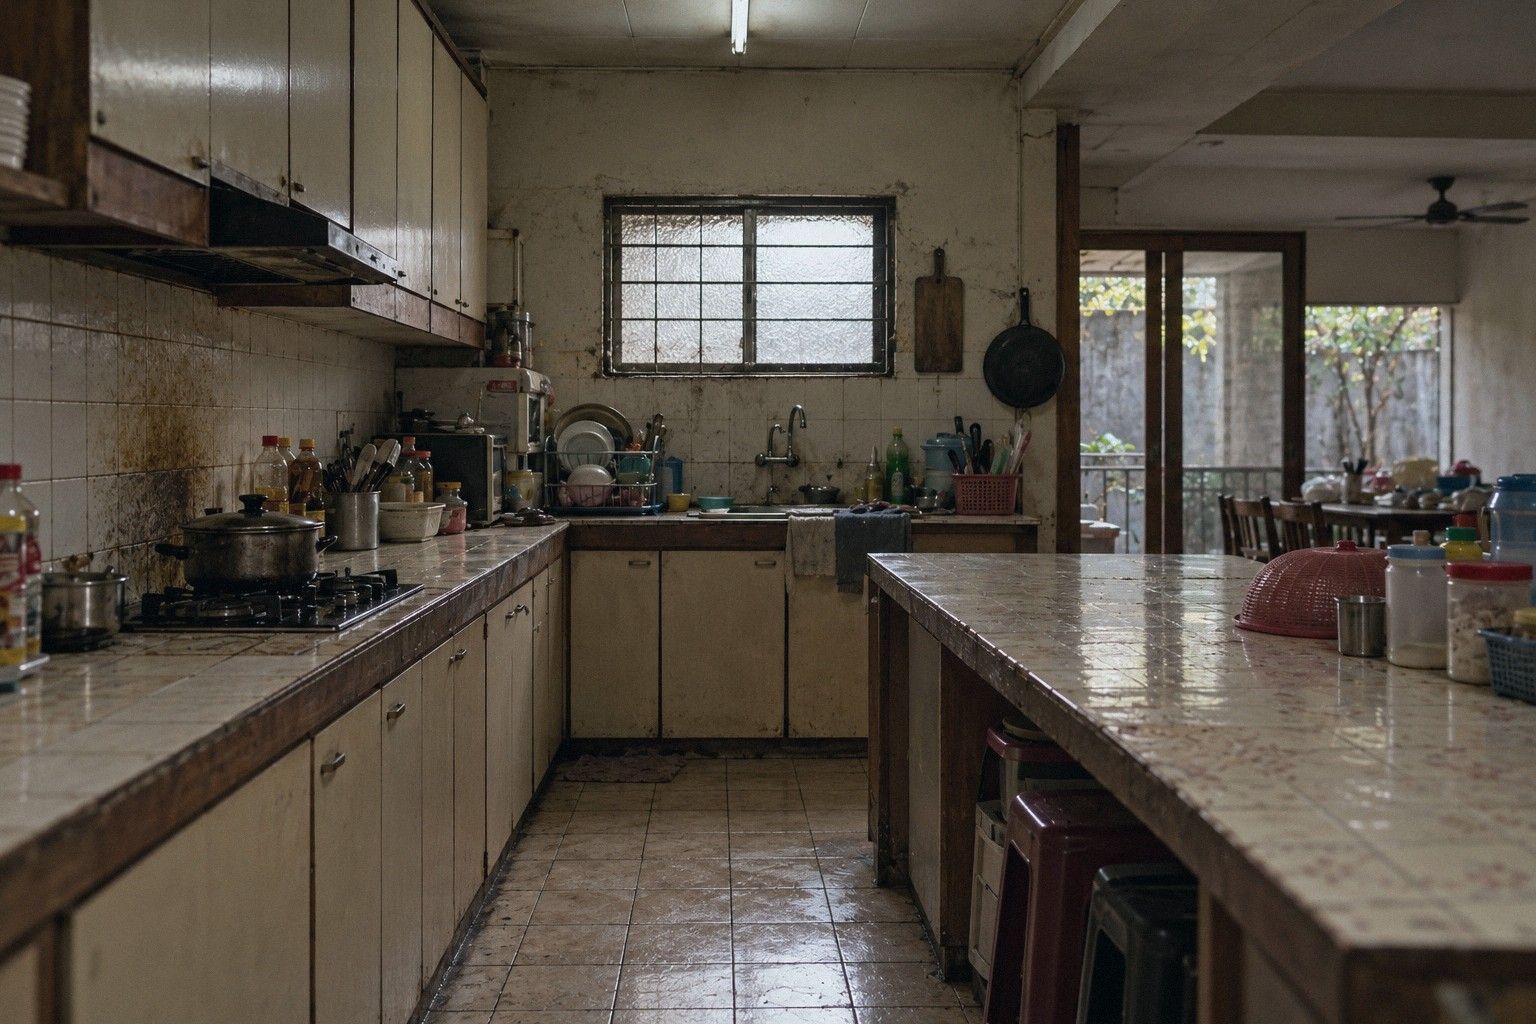
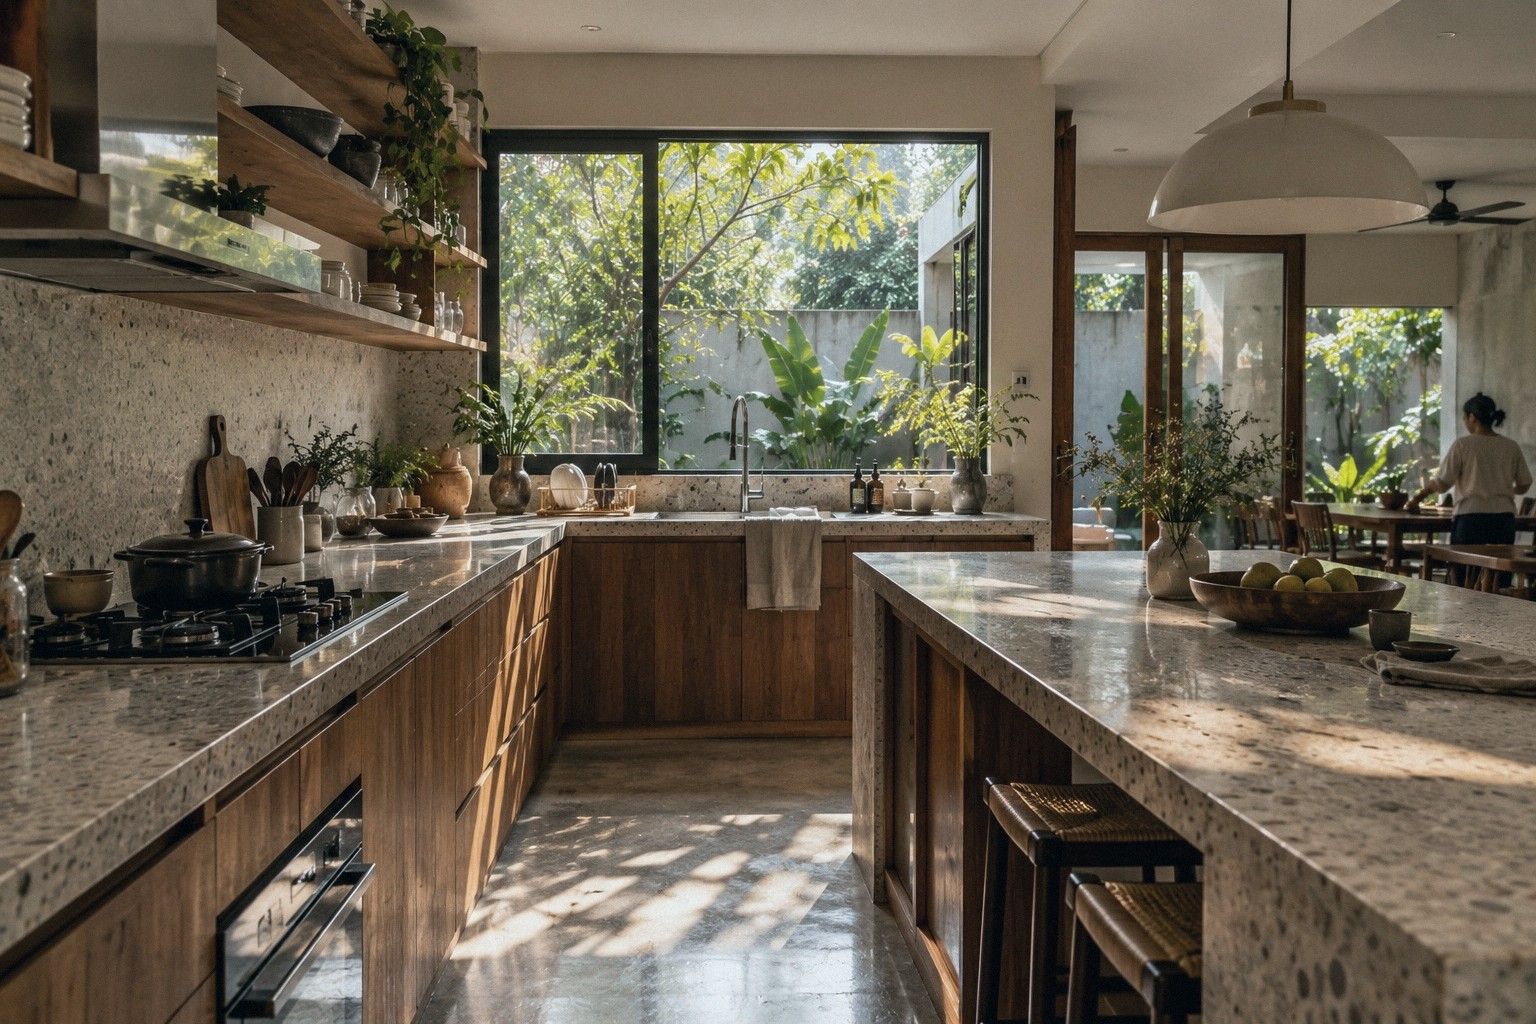
The kitchen, before and after
The old kitchen was a dark box at the back, with one small window and a stove on the wall that took the afternoon sun. Now it opens to the yard, and the cooking heat has somewhere to go.
- Back wall replaced with 3.6 m of glass sliding doors under a 1.2 m roof
- A window 600 mm tall above the hob, high on the wall
- Same footprint, no extension, no new approval needed
Drag the line to compare. Same spot, same lens.
Rumah Lorong 7 in numbers
How we measured: one data logger, 1.2 m above the floor in the same spot, on two April afternoons when it was 34.6°C and 34.9°C outside.
- Cooler living room at 3 pm
- 4.4°CFrom 33.8°C in April 2023 to 29.4°C in April 2025.
- Floor area, both floors
- 1,744sq ft162 m² inside the walls.
- Build cost per square foot
- RM226RM 394,000 in total, with the airwell and a new roof.
- Months on site
- 7Eleven months from the first visit to the keys.
Courtyard House
Ipoh, Perak. New single-storey house on a 60 x 100 ft lot. 2022 to 2024.
A retired couple wanted one floor, a garden they could see from every room, and no stairs to climb at night. Every room opens onto a courtyard in the middle of the house. The only stair goes up to a small reading room on the roof.
- Courtyard 3.6 x 6.1 m, open to the sky
- Bedrooms on the east wing, morning sun only
- West wing stair, baths and laundry take the heat
- Roofs 1.2 m past every outside wall
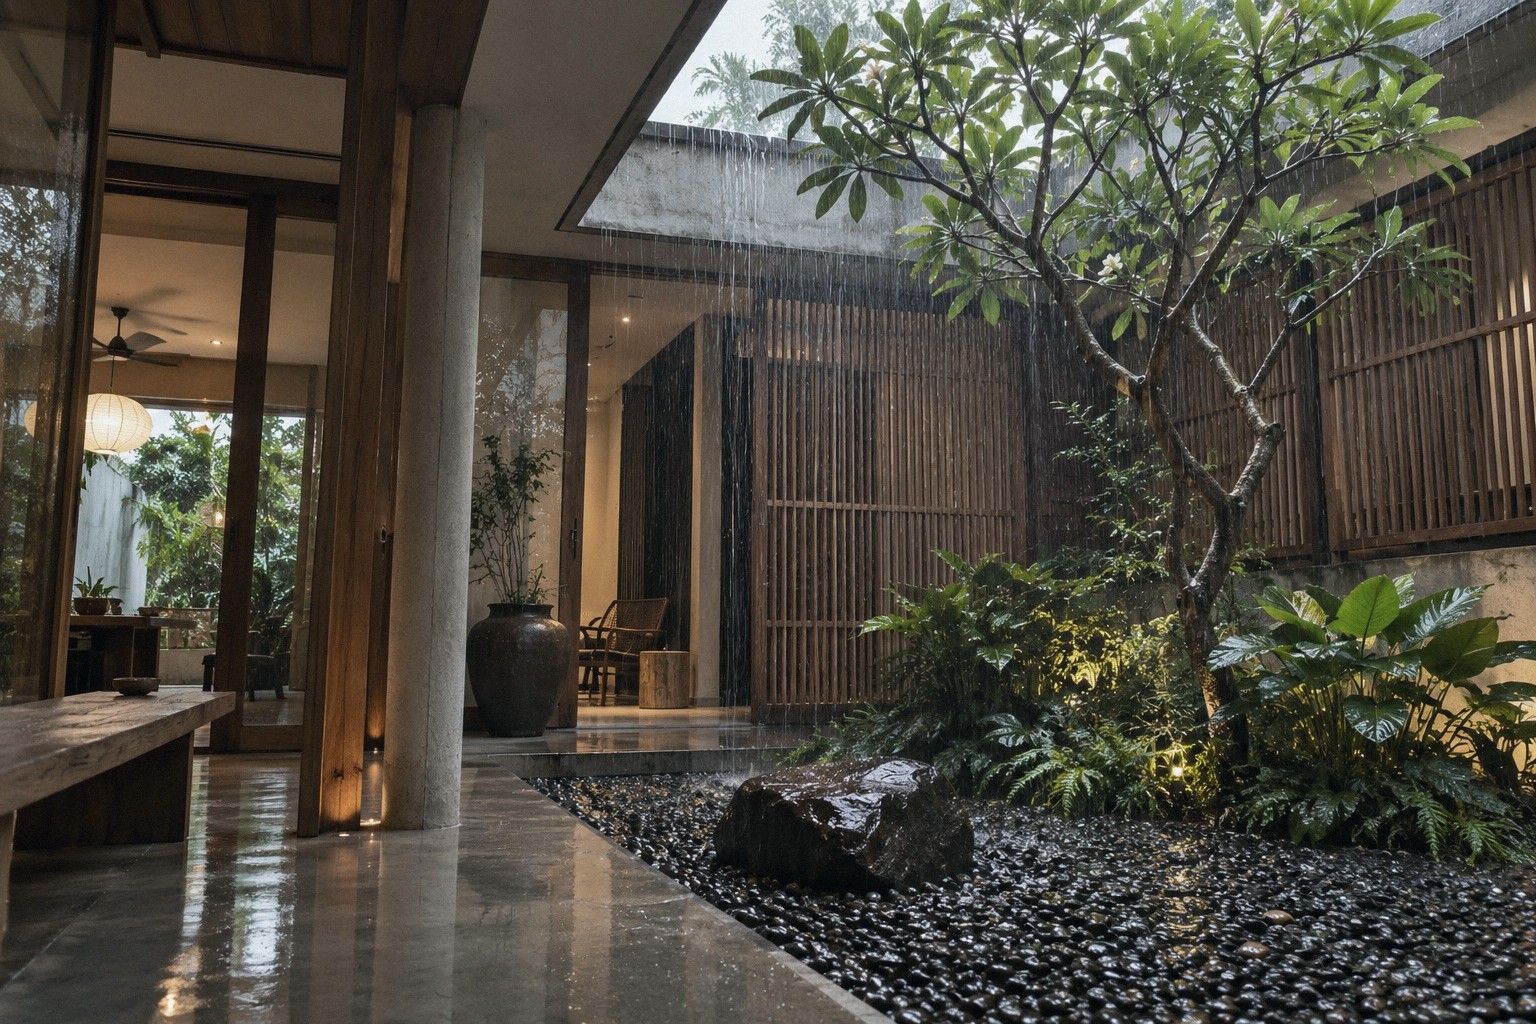
The courtyard does the cooling
It is paved in local granite, with a shallow channel of water along the west wall and one tree in the middle. Tall doors on three sides slide fully open.
In the afternoon the courtyard is in shade, and air moves from it into the living room and out through the vents in the roof.
Courtyard, looking north to the living room. 2.45 pm, August 2024.
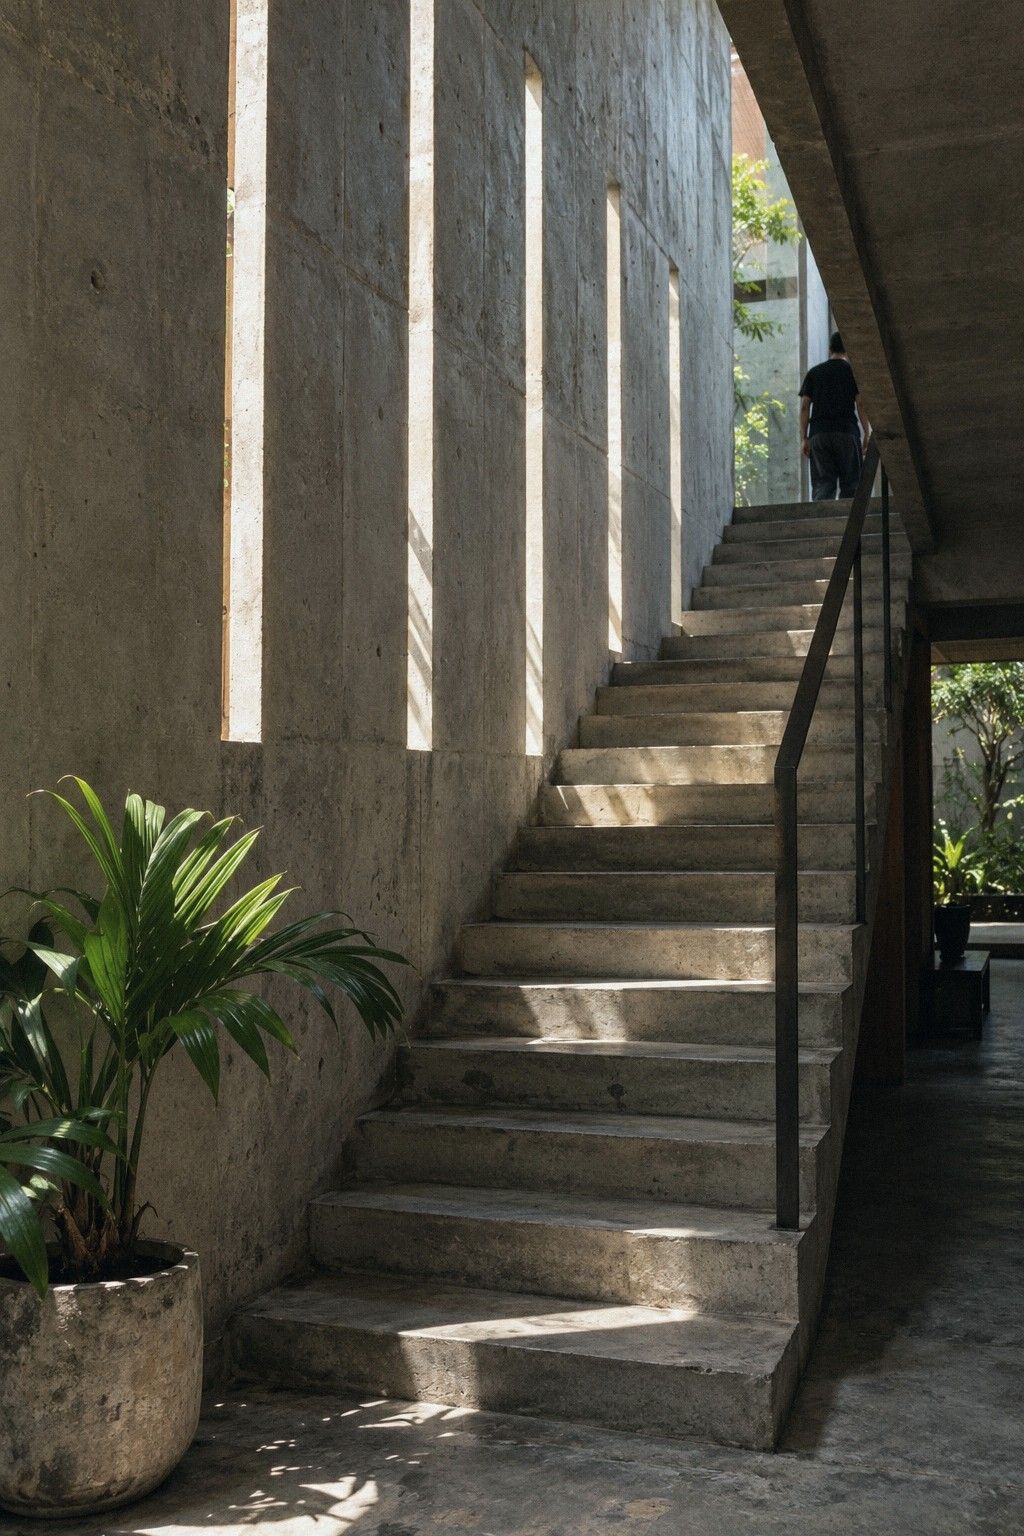
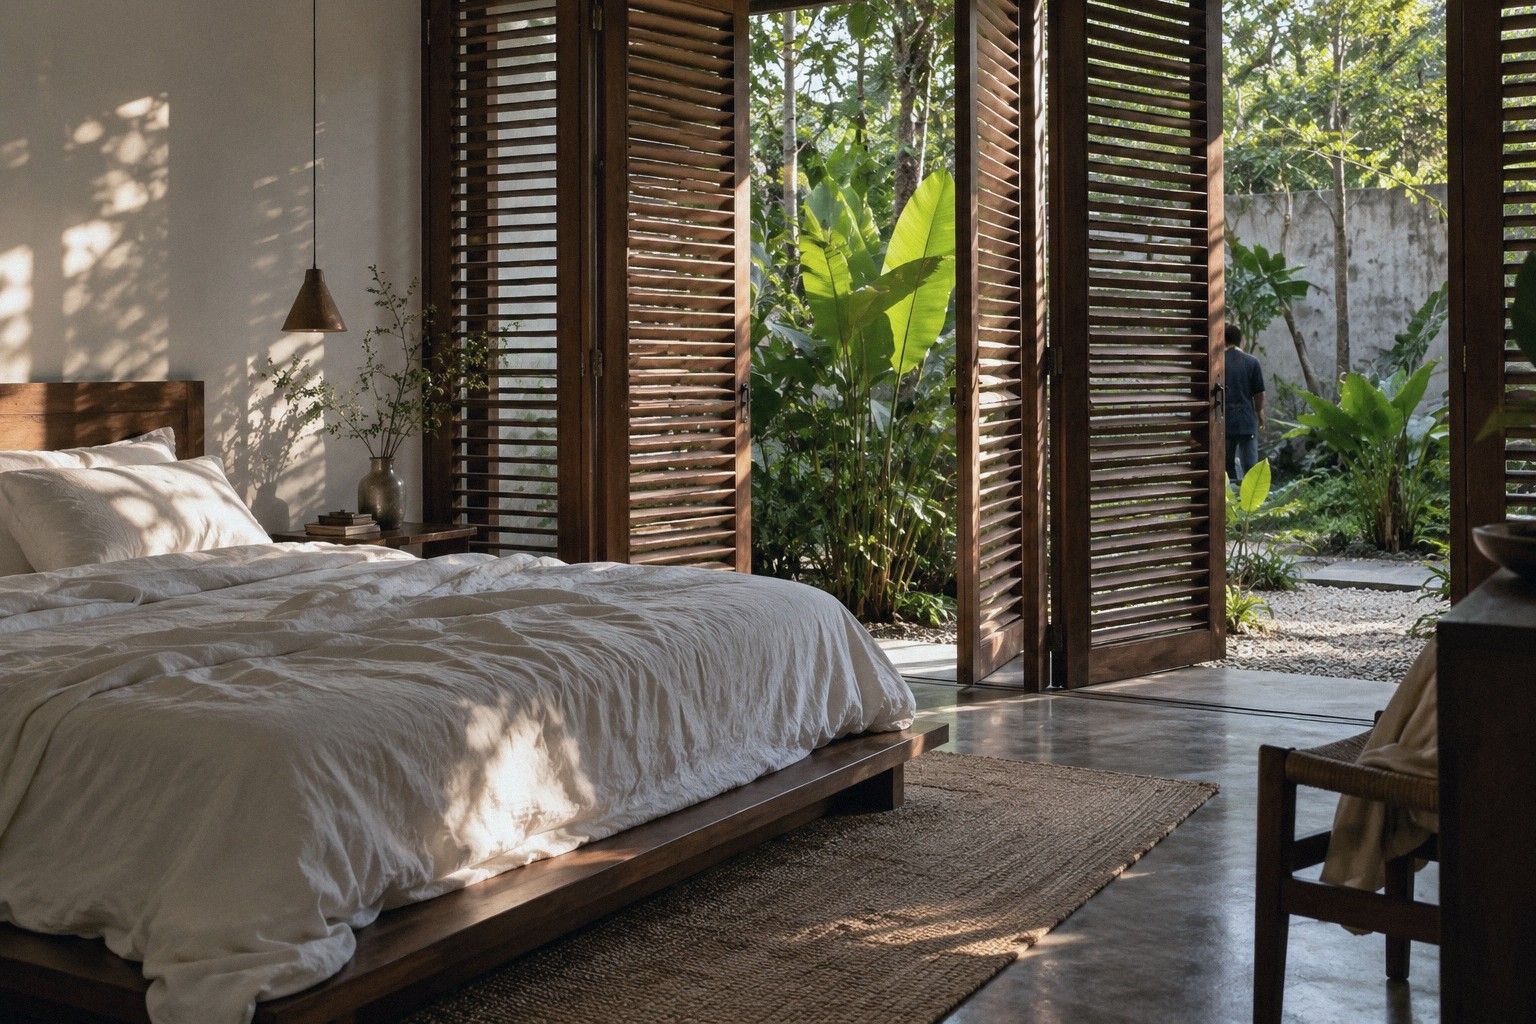
Quiet rooms, one stair
The three bedrooms sit on the east wing, where the sun is gentle in the morning and gone by noon. On the west side, the stair, the baths and the laundry take the afternoon heat, so the bedrooms never have to.
Stair to the roof reading room: steel stringers, chengal treads, 16 risers of 185 mm.
Main bedroom at 8 am. The window looks onto a planted strip 2 m wide.
Courtyard House in numbers
How we measured: loggers in the living room and in a shaded box outside, read every 10 minutes through March 2025. The figure is the average of the 3 pm readings.
- Cooler than outside at 3 pm
- 4.9°C34.2°C in the shade outside, 29.3°C in the living room.
- Floor area
- 2,433sq ft226 m², with the 14 m² roof reading room.
- Build cost per square foot
- RM372RM 905,000 in total, with the landscape.
- Months on site
- 14The air-conditioner in the living room was used on 11 days in the first year.
Shophouse 41
George Town, Penang. Two-storey shophouse from about 1925, 17 x 118 ft. A small bakery below, a home above.
Sixty years of add-ons had filled in both airwells and closed off the back of the house. We took the add-ons out, opened the two airwells again and kept every old timber beam we could save: 41 of the 46.
- Airwell 1 lights the bakery and the stair
- Airwell 2 lights the kitchen and pulls air through the full 36 m
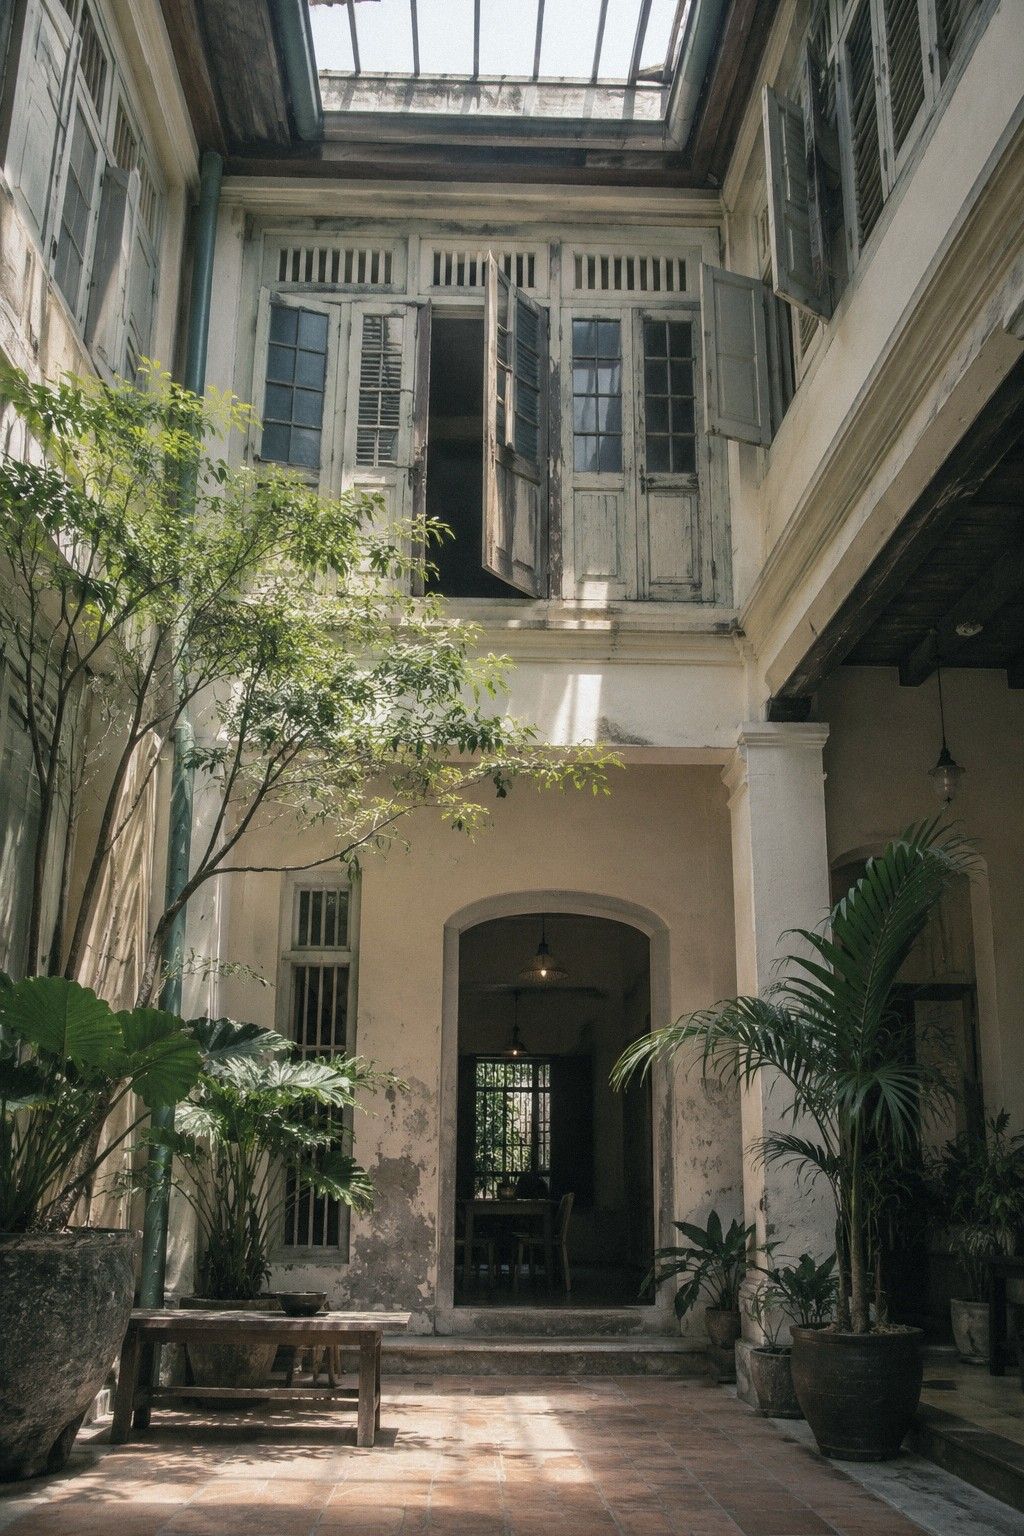
Two airwells, open again
The front airwell lights the bakery and the stair. The back one lights the kitchen. Together they pull air through the whole length of the house, so the bedrooms upstairs sleep with the windows open.
Rain falls into the airwells, as it did in 1925. New granite drains under the floor carry it to the lane.
Front airwell from the stair landing. 1.30 pm, February 2025.
Shophouse 41 in numbers
How we measured: the same logger in the front bedroom, in September 2022 before the works and in September 2025 after, on days within 0.5°C of each other outside.
- Cooler upstairs bedroom at 3 pm
- 5.2°CFrom 35.9°C before the works to 30.7°C after.
- Floor area, both floors
- 3,175sq ft295 m², not counting the two airwells.
- Build cost per square foot
- RM350RM 1.11 million in total, with the roof and beam repairs.
- Months on site
- 16After nine months of heritage approvals.
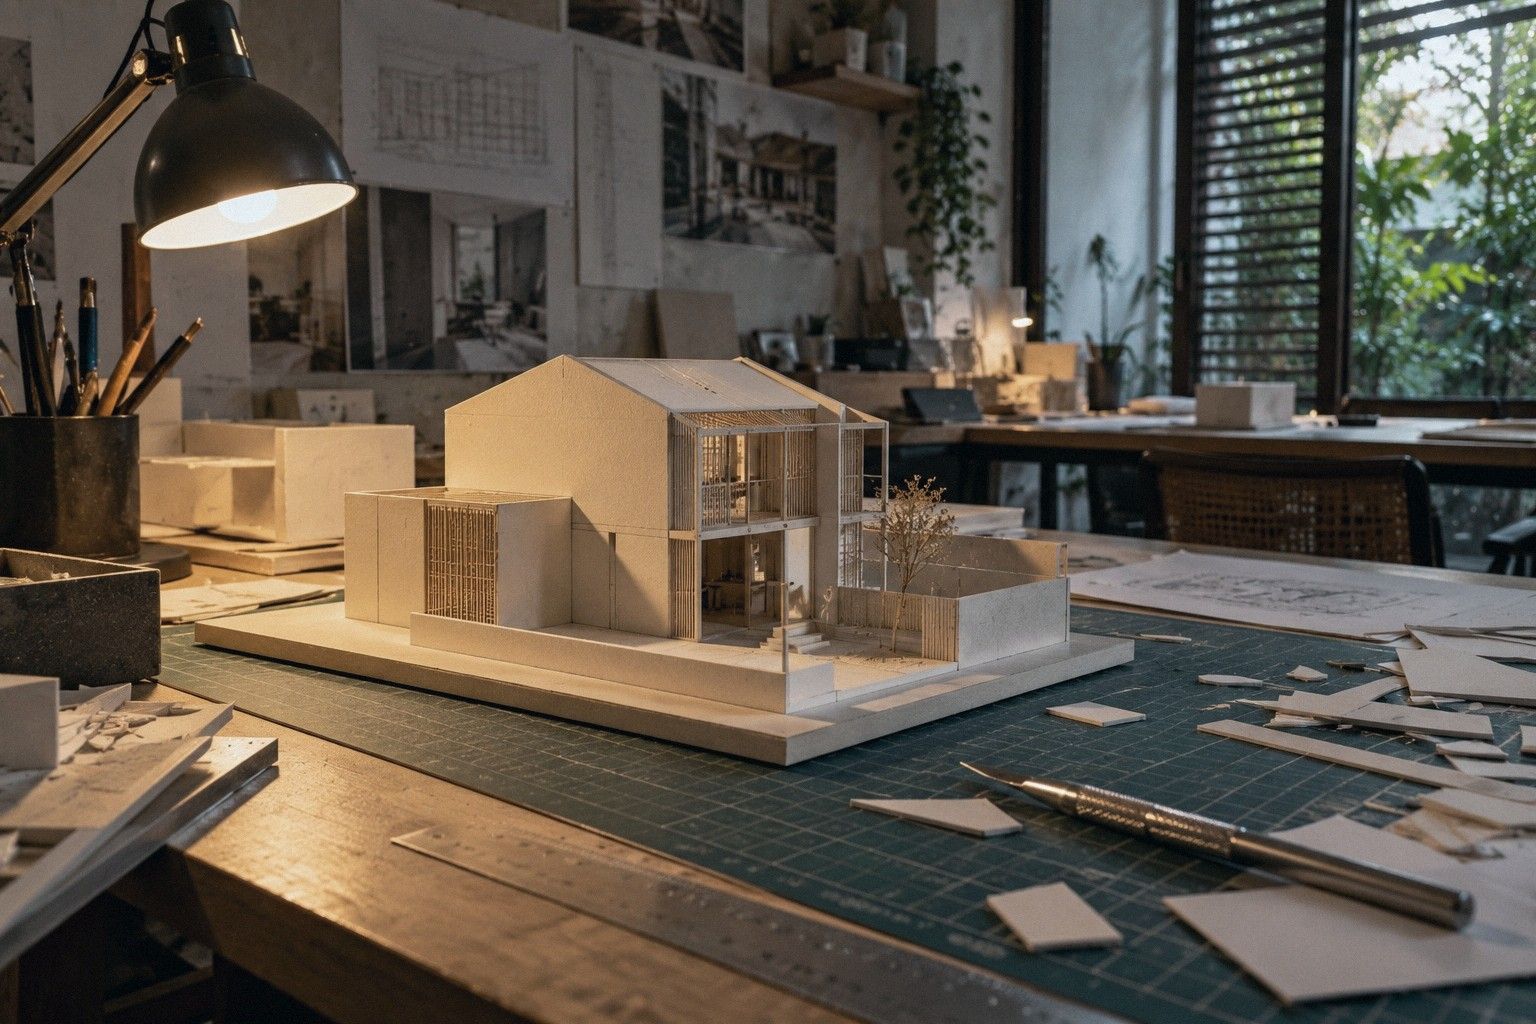
The studio
We are four architects in a converted shoplot in Petaling Jaya. We build a card model of every house before we draw it properly, then carry it up to the roof at 3 pm to watch where the shadows fall.
Aina Kamaruddin
Principal architect
Started the studio in 2014 after nine years on hotels. Signs every drawing set.
Lim Wei Shen
Project architect, renovations
Runs the terrace and semi-D jobs. Knows which PJ walls are load-bearing by the sound.
Harith Zulkifli
Project architect, new houses
Builds the card models and runs the sun studies on the roof at 3 pm.
Devi Raman
Architect, heritage
Leads the shophouse work and the paperwork that comes with a heritage zone.
Fees and stages
Our fee is a share of the build cost, agreed in writing before we start. You pay stage by stage, and you can stop after any stage.
- Renovation
- 8% of the build cost, minimum RM 18,000
- New house
- 6.5% of the build cost, minimum RM 45,000
- Shophouse or heritage building
- 9% of the build cost, minimum RM 40,000
- 01
Site visit and brief
We measure the house, log the temperature in two rooms for a week and write down what you want. The RM 800 comes off your fee if you go ahead.
1 weekRM 800
- 02
Concept design
Two layouts, a card model and a sun study for the hottest month. You pick one, or a mix.
3 to 4 weeks15%
- 03
Drawings and council approval
Full drawings, the structural engineer's details and the submission to your local council.
6 to 10 weeks30%
- 04
Tender
Three builders price the same drawings. We compare the quotes line by line and tell you where they differ.
3 to 4 weeks10%
- 05
Construction
A site visit every week, a short written report every Friday, and every payment checked against the work done.
6 to 16 months40%
- 06
Handover and the first year
We come back after the first rainy season and get the builder to fix what it finds.
12 months5%
Tell us about your house
A few lines is enough. We reply within two working days, and the first call is free.
- Studio
- Studio 3, Lorong Teduh 2, 47300 Petaling Jaya, Selangor
- Phone
- +60 12-000 0000
- [email protected]
- Hours
- Monday to Friday, 9 am to 6 pm. Site visits on Saturday mornings.